
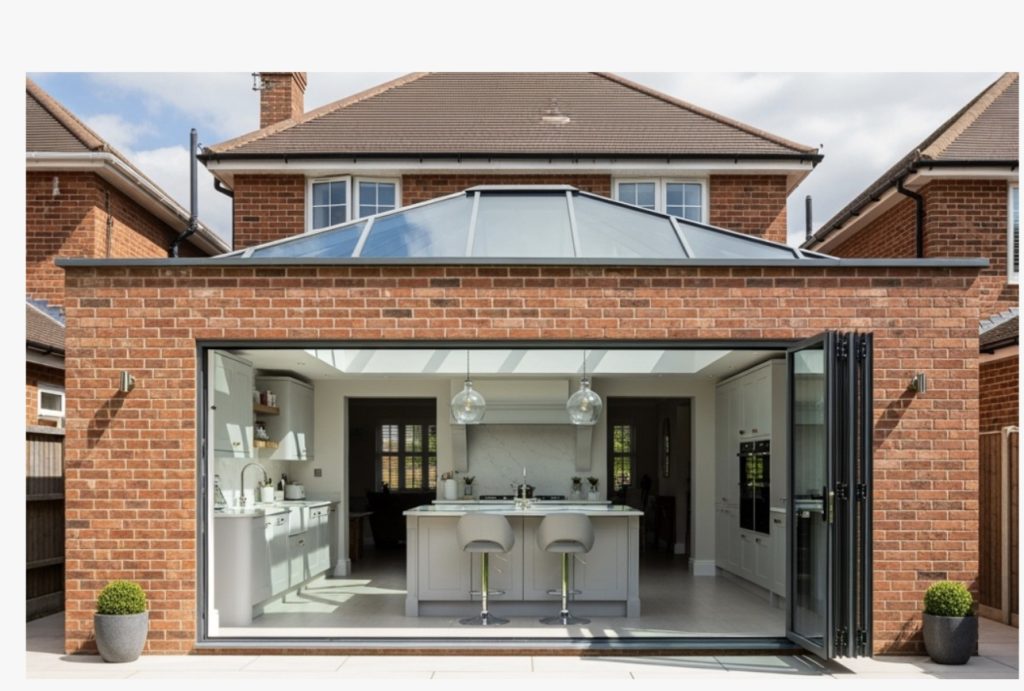
Full home refurbishments
Complete property improvements managed from start to finish.
Our portfolio
Expertly managed home renovations, extensions and full property refurbishments.
Complete property improvements managed from start to finish.
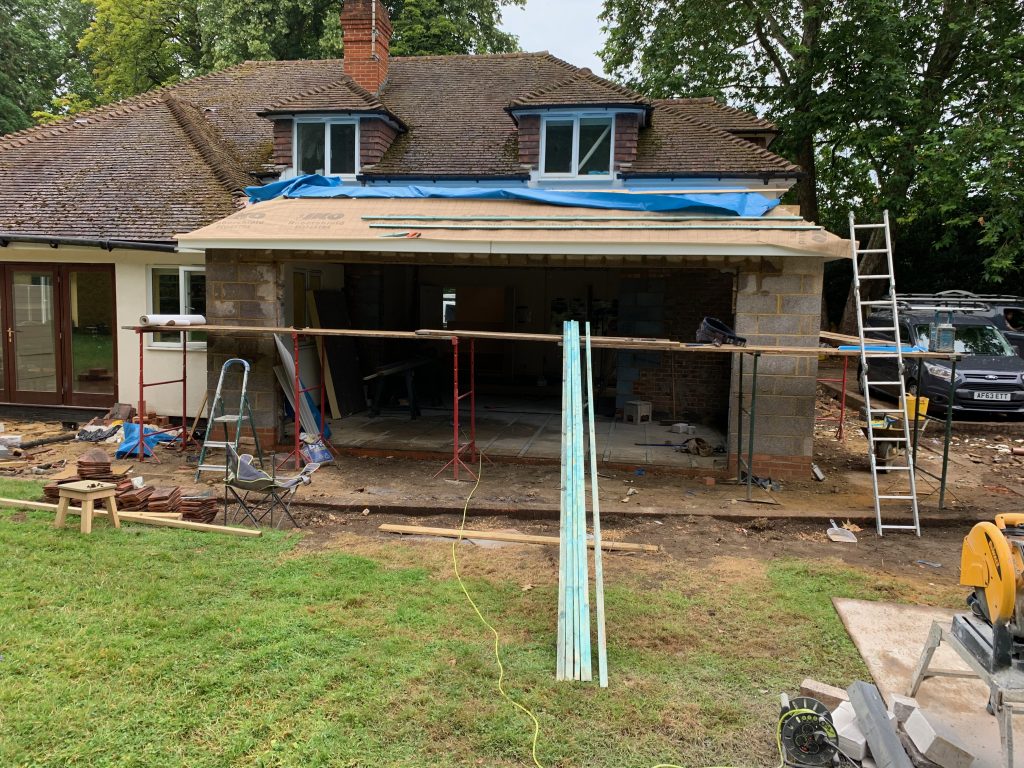
Open plan layouts, steel supported changes and carefully planned building work.

Beautifully finished rooms designed around your lifestyle and home.
Whether you are updating a room or planning a wider refurbishment, at Surrey Interiors, we help bring the design, products and installation together. We discuss the work you want to achieve, the practical requirements and the trades needed for the agreed project.
From the initial consultation through to the finishing touches, we take the time to understand your ideas, your property and the work you want to achieve.
Projects involving several trades need clear planning. Surrey Interiors coordinates the work included in your quotation and explains the agreed scope, responsibilities and programme before work starts.
With careful planning, skilled workmanship and attention to detail, we coordinate refurbishment projects across our service area.
Contact us today to discuss your refurbishment project.
Building services
We work with skilled tradespeople to deliver high quality building and refurbishment projects.

Coordinated improvements to the layout, finishes and use of your home.

Create extra space with expertly planned and managed extensions

Structural changes, wall removals and layout improvements handled with care
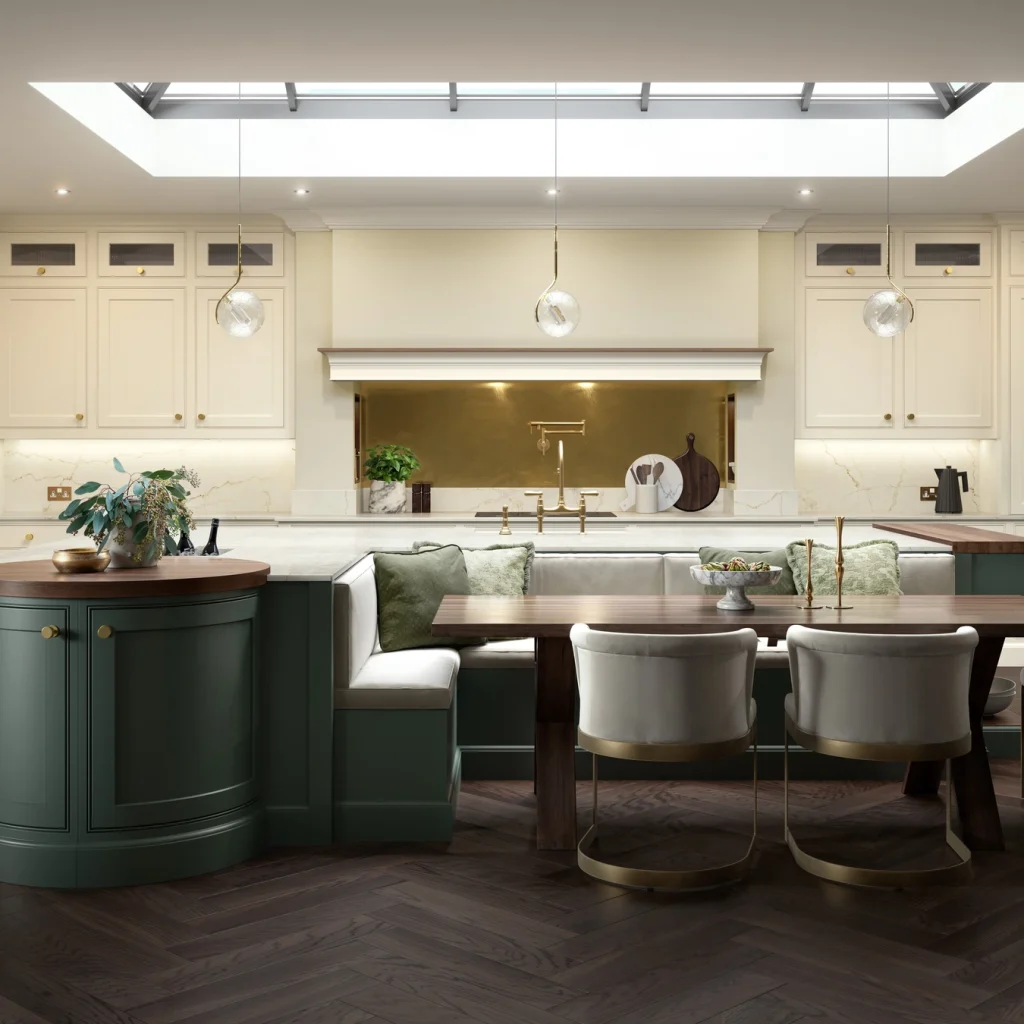
Kitchen layouts and adjoining living areas designed as one scheme.
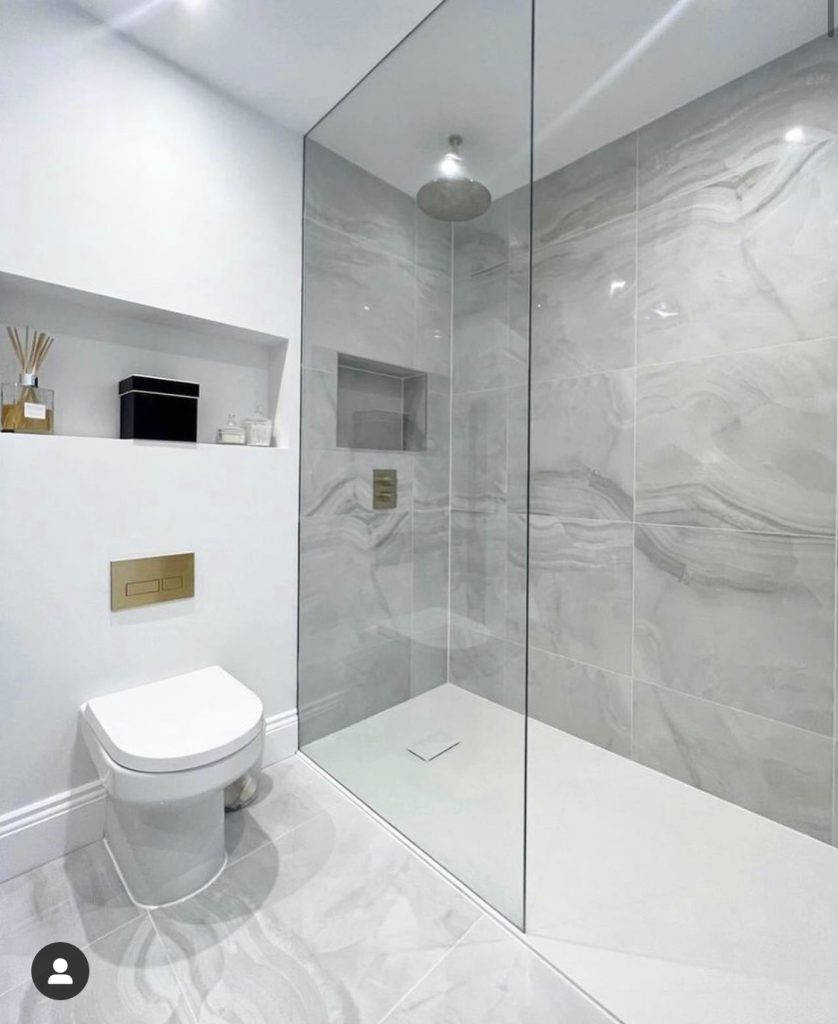
Practical rooms with coordinated fittings, furniture and storage.